Jimmette Jones

BEDS2
BATHS2 full
SQUARE FEET1,565
MLS#VAFX2350824
STATUSPENDING
PROPERTY TYPEResidential - Condominium
SUBDIVISIONMETROWEST SQUARE
SCHOOLFAIRFAX COUNTY PUBLIC SCHOOLS
Property Description
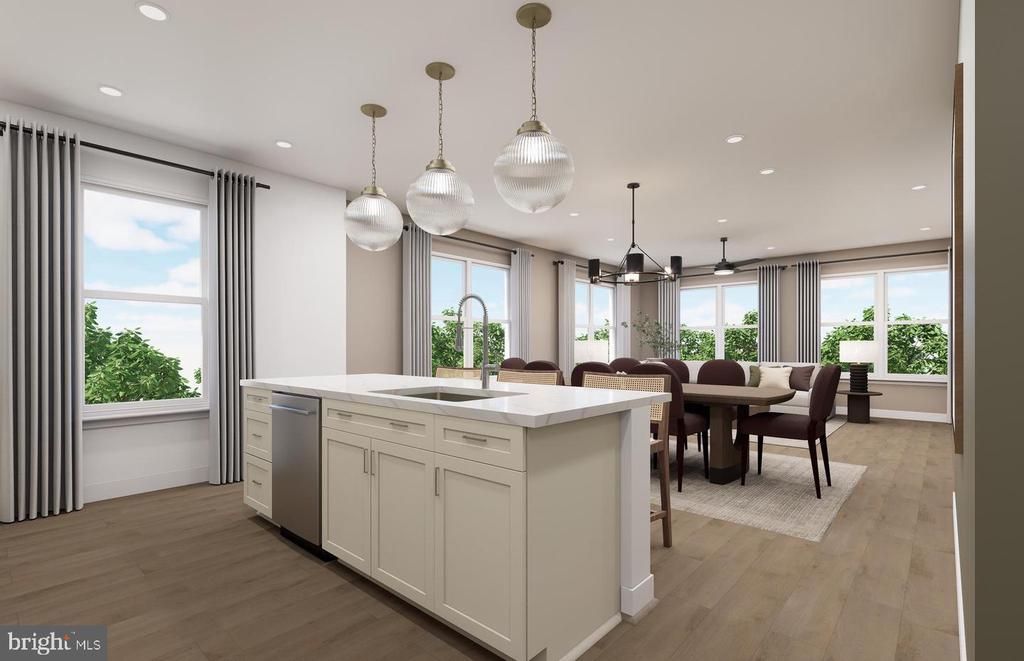
The 2.2.0E floorplan is a corner unit filled with expansive window lines in its oversized living area! This spacious 2-bedroom, 2-bath layout features an open-concept living and dining area, and a stylish kitchen with a large island. Enjoy outdoor living on the private balcony, while the primary suite offers a walk-in closet and en-suite bath. A generous secondary bedroom, in-unit laundry, and abundant storage complete this thoughtfully designed home.
Property Features
Property Type: Residential - Condominium
Cooling: Central A/C
Fuel Type: Electric
Garage: 1
Heating: Forced Air
Home Style: Contemporary
Roof Type: Flat
Stories: 1.0
Taxes: $7,481
Year Built: 2026
Feature Descriptions
Accessibility: 2+ Access Exits, >84" Garage Door, Accessible Switches/Outlets, Doors - Lever Handle(s), Doors - Swing In, Elevator, Grab Bars Mod, Level Entry - Main
Additional Structures: Above Grade
Appliances: Built-In Microwave, Dishwasher, Disposal, Dryer - Electric, Exhaust Fan, Oven/Range - Electric, Refrigerator, Stainless Steel Appliances, Washer, Water Heater
Community Amenities: Bar/Lounge, Billiard Room, Club House, Common Grounds, Community Center, Elevator, Exercise Room, Extra Storage, Fitness Center, Game Room, Meeting Room, Party Room, Picnic Area, Pool - Outdoor, Recreational Center, Reserved/Assigned Parking, Tot Lots/Playground
Condo/Coop Fee: $599.00/Monthly
Exterior: Brick, Frame
Exterior: Exterior Lighting, Sidewalks, Street Lights
Flooring: Ceramic Tile, Luxury Vinyl Plank
Interior: Combination Kitchen/Dining, Combination Kitchen/Living, Dining Area, Elevator, Entry Level Bedroom, Family Room Off Kitchen, Flat, Floor Plan - Open, Kitchen - Eat-In, Kitchen - Island, Pantry, Primary Bath(s), Recessed Lighting, Sprinkler System, Upgraded Countertops, Walk-in Closet(s)
Parking Notes: 1 Total Parking Spaces
Pet Restrictions: Cats OK, Dogs OK
Sewer: Public Sewer
SQFT Above Finished: 1565
SQFT Total Finished: 1565
Structure Type: Unit/Flat/Apartment
Total Garage/Parking Spaces: 1
Utilities: Cable TV Available, Electric Available, Phone Available, Sewer Available, Water Available
Water: Public
Windows: Insulated, Low-E, Vinyl Clad
Local Schools
High School: OAKTON
Middle School: THOREAU
Elementary School: MARSHALL ROAD
School District: FAIRFAX COUNTY PUBLIC SCHOOLS
Listed By / Shown By
Listed By
Agency Name: Monument Sotheby's International Realty
Agency Phone: 4105255435
Shown By
Agent Name: Jimmette Jones
Agent Phone: (804) 350-4519
Agency Title: Joyner Fine Properties

Estimate Your Payment
Estimated Payment
$ 4,581.04 per month $3,741.79 Principal & Interest $623.42 Property Tax $215.83 Homeowner's InsuranceChange Payment Information
©Joyner Fine Properties - Seller will consider paying buyer agent compensation based upon the terms and conditions of any offer made. Said compensation to be negotiated in the purchase agreement.
Privacy Policy / DMCA Notice / ADA Accessibility


This site is hosted, designed and copyright
© 1994 - 2026 by
Delta Media Group, Inc. -- Patent Pending --
Agency License Information: Joyner Fine Properties and its agents are licensed in the Commonwealth of Virginia.
Agent License Information: Licensed in the Commonwealth of Virginia
9550 Bastille Street , Unit 504 | MLS# VAFX2350824
This condo located at 9550 Bastille Street , Unit 504, Fairfax, VA 22031 is currently listed for sale with an asking price of $739,990. This property was built in 2026 and has 2 bedrooms and 2 full baths with 1565 sq. ft. Bastille Street , Unit 504 is located in the METROWEST SQUARE subdivision within the FAIRFAX COUNTY PUBLIC SCHOOLS school district. Search METROWEST SQUARE real estate on jimmettejones.joynerfineproperties.com today.