Jimmette Jones

BEDS3
BATHS2 full
SQUARE FEET1,512
MLS#681747
STATUS
PROPERTY TYPEResidential - Single Family
Property Description
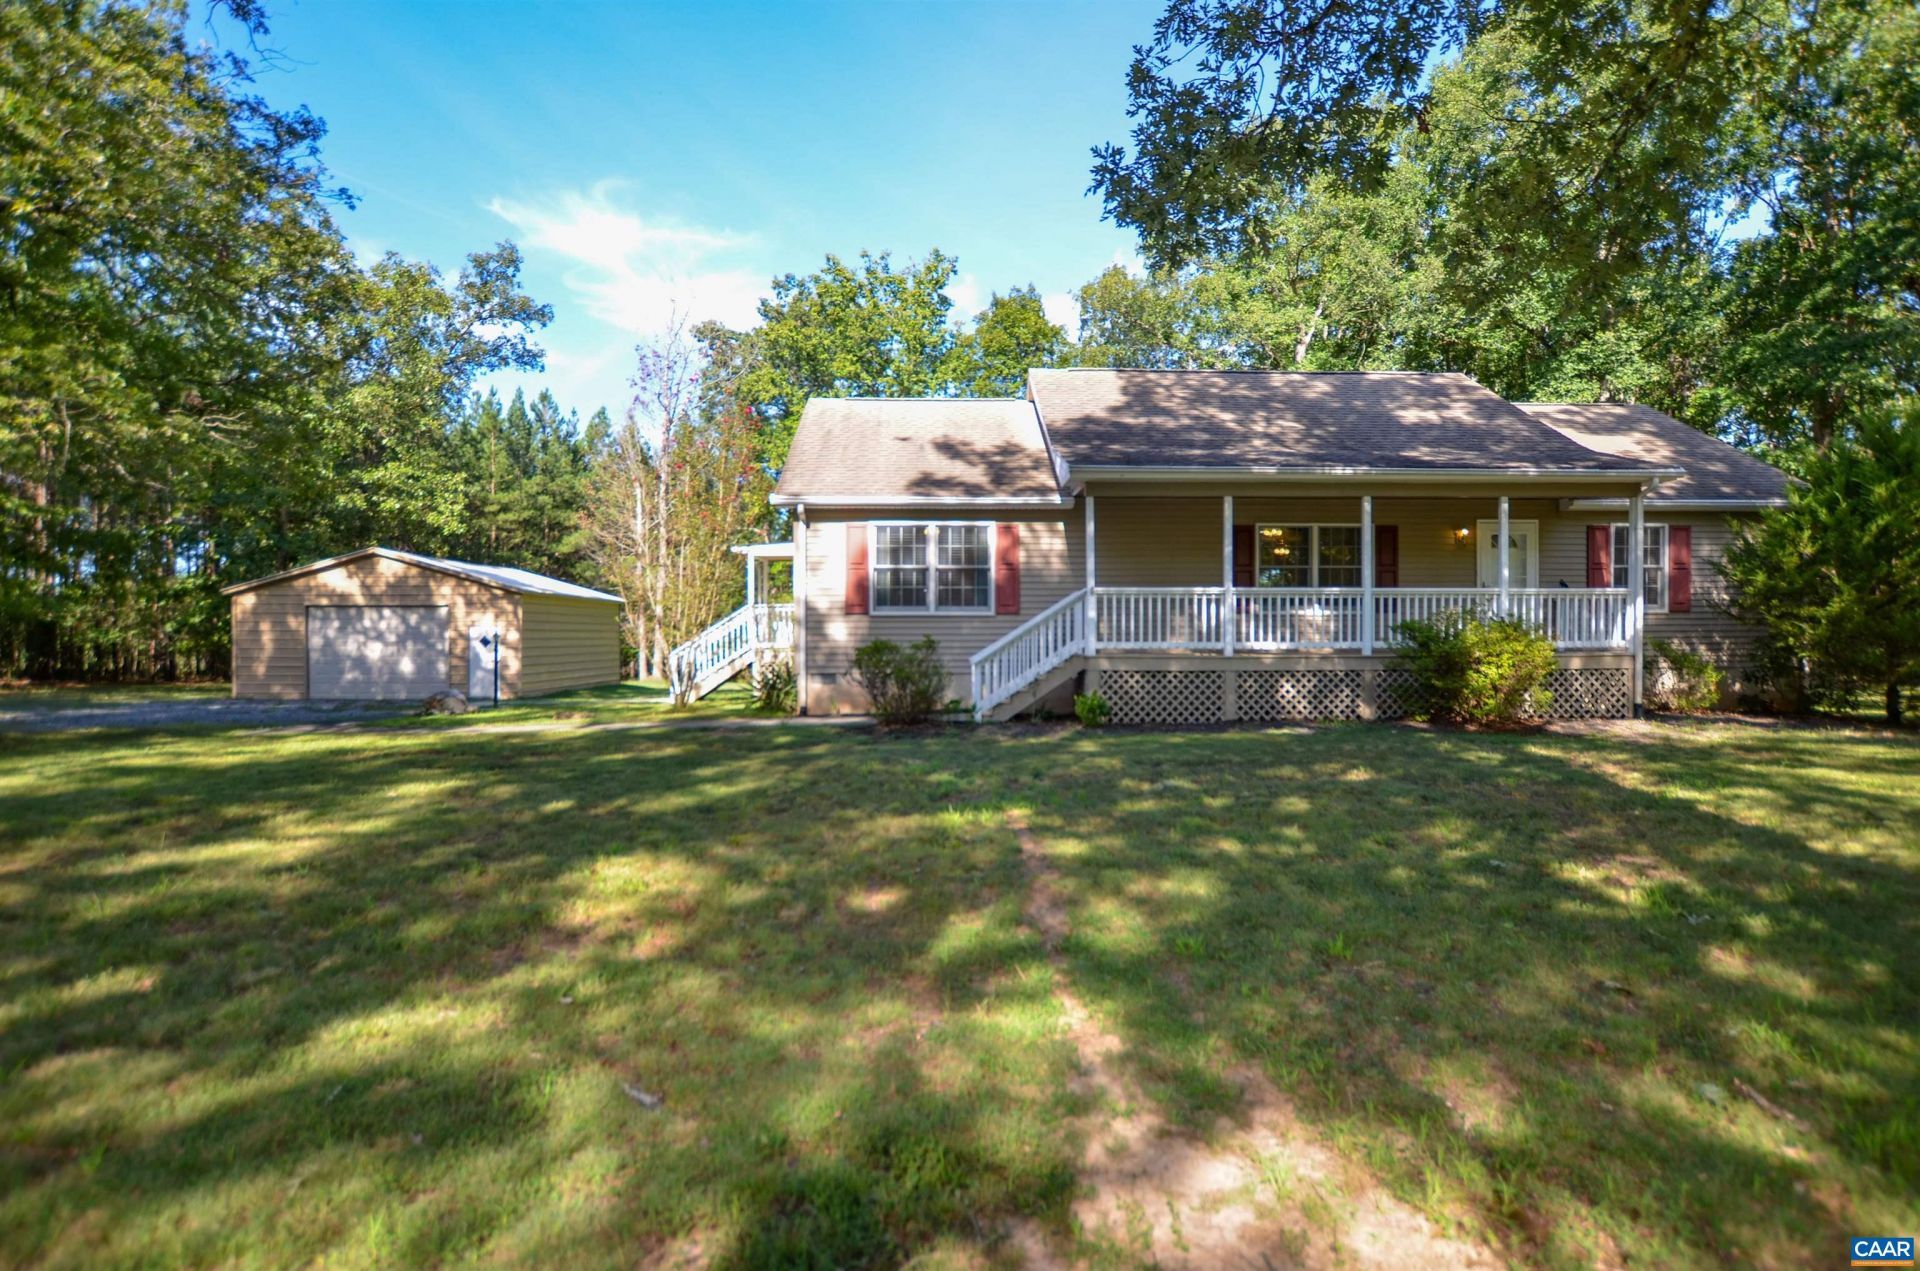
TURNKEY ONE-LEVEL LIVING in a private, peaceful setting on 5 low-maintenance acres! Birdsong welcomes you as you relax on the covered front porch or enjoy the expansive back deck overlooking the level backyard framed by a wooded backdrop. Inside, the spacious, light-filled living area flows seamlessly into the sunny dining area, with a walkout to the deck for easy indoor-outdoor living. The well-appointed kitchen features beautiful cabinetry, built-in microwave, pantry, and a window overlooking the backyard. A laundry room with large utility sink is conveniently located just off the kitchen, while a side porch entrance makes unloading groceries a breeze. The primary suite offers a walk-in closet and ensuite full bath with linen closet. Two additional bedrooms, each with generous closets, share a second full bath. A large detached 2-car garage provides abundant storage and workspace, while a Generac whole-house generator offers added peace of mind. Enjoy peaceful country living with convenient access to the Town of Louisa, Lake Anna, and I-64, making Charlottesville and Richmond easily accessible for work, shopping, dining and entertainment. Last house on the road, no through traffic. Move-in ready and ready to enjoy!
Property Features
Property Type: Residential - Single Family
Cooling: Central Air, Heat Pump
Garage: 2
Heating: Central, Heat Pump
Home Style: Ranch
Lot Size: 5.00 Acres
Stories: 1.0
Taxes: $2,243
Year Built: 2006
Amenities
Primary Downstairs
Walk-In Closet(s)
Feature Descriptions
Appliances: Dishwasher, Electric Cooktop, Microwave, Refrigerator
Exterior: Modular/Prefab, Vinyl Siding
Laundry: Washer Hookup, Dryer Hookup
Lot: Garden, Level, Private, Wooded
Parcel#: 39 10 E1
Parking: Detached, Garage, Garage Door Opener, Oversized
Parking Notes: Detached, Garage, Garage Door Opener, Oversized
Patio/Porch: Deck, Front Porch, Porch, Side Porch
Security: Surveillance System
Sewer: Septic Tank
Special View Info: Trees/Woods
Utilities: Cable Available
View: Trees/Woods
Water: Private, Well
Local Schools
High School: Louisa
Middle School: Louisa
Elementary School: Moss-Nuckols
Listed By / Shown By
Listed By
Agency Name: KELLER WILLIAMS ALLIANCE - CHARLOTTESVILLE
Agency Phone: 434-220-2200
Shown By
Agent Name: Jimmette Jones
Agent Phone: (804) 350-4519
Agency Title: Joyner Fine Properties

Estimate Your Payment
Estimated Payment
$ 2,457.23 per month $2,146.50 Principal & Interest $186.92 Property Tax $123.81 Homeowner's InsuranceChange Payment Information
©Joyner Fine Properties - Seller will consider paying buyer agent compensation based upon the terms and conditions of any offer made. Said compensation to be negotiated in the purchase agreement.
Privacy Policy / DMCA Notice / ADA Accessibility


This site is hosted, designed and copyright
© 1994 - 2026 by
Delta Media Group, Inc. -- Patent Pending --
Agency License Information: Joyner Fine Properties and its agents are licensed in the Commonwealth of Virginia.
Agent License Information: Licensed in the Commonwealth of Virginia
864 Billy B Rd | MLS# 681747
This single family home located at 864 Billy B Rd , Louisa, VA 23093 is currently listed for sale with an asking price of $424,500. This property was built in 2006 and has 3 bedrooms and 2 full baths with 1512 sq. ft. Search Louisa real estate on jimmettejones.joynerfineproperties.com today.