Jimmette Jones

BEDS2
BATHS3 full
SQUARE FEET3,012
MLS#VARP2002540
STATUSACTIVE
PROPERTY TYPEResidential - Single Family
SCHOOLRAPPAHANNOCK COUNTY PUBLIC SCHOOLS
Property Description
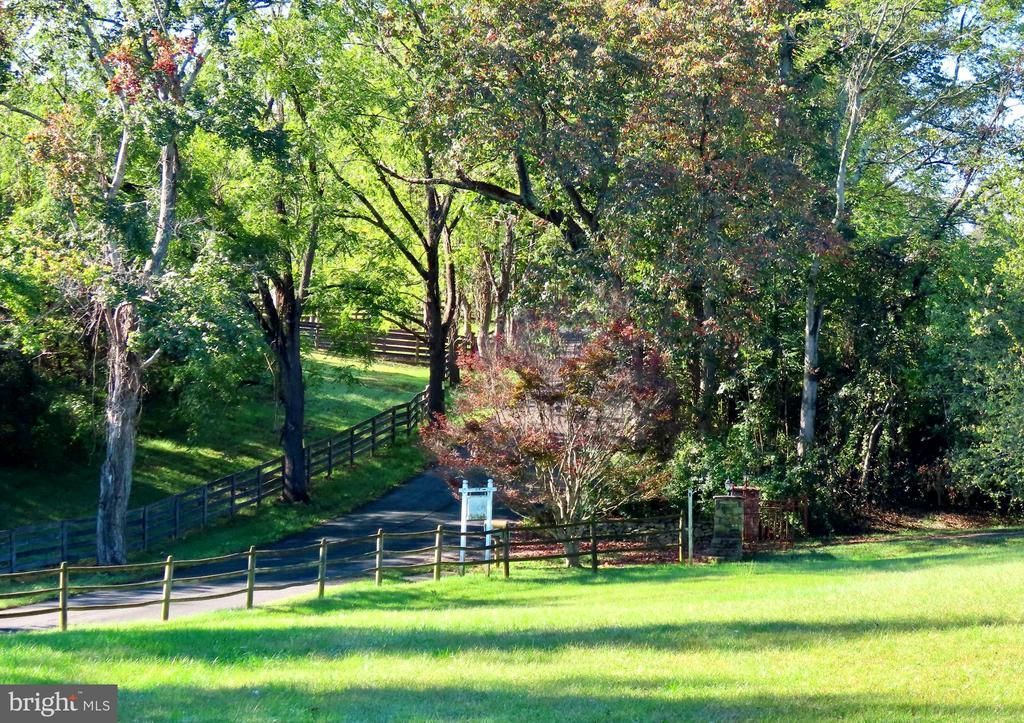
WHITE WALNUT HILL, 36 acres at the center of Old Dominion Territory. Take a drive through beautiful countryside every time you come or go. 22 of the acres are currently in hay and would make fine pastures. The home is surrounded by lawns with flowering dogwoods and mature shade trees. THREE houses. Main offers 9.5-10.5' ceilings in main living areas, Guest has a fantastic library office with separate entry, and beside a creek is the Tenant house with private driveway, in need of work but has a stone fireplace one bedroom and bath. The amazing indoor pool / party house has a retracting roof, heated pool and building, bar and bath while the tennis court awaits a love reset. Nicely priced for someone looking for a bargain and willing to provide refreshment. Looking for something unique in beautiful countryside, priced right and with historic references? Look no further.
Property Features
Property Type: Residential - Single Family
Cooling: Central A/C, Heat Pump(s)
Fireplaces: 2
Fuel Type: Electric
Heating: Central, Heat Pump - Electric BackUp, Baseboard - El
Home Style: Contemporary, Dwelling w/Separate Living Area
Lot Size: 35.96 Acres
Roof Type: Metal, Shingle
Stories: 1.0
Taxes: $5,759
Year Built: 1969
Feature Descriptions
Accessibility: 2+ Access Exits,48"+ Halls
Additional Structures: Above Grade, Below Grade
Appliances: Stove, Refrigerator, Dishwasher, Microwave, Freezer, Extra Refrigerator/Freezer, Washer, Dryer
Days on Site: 177
Electric: 200+ Amp Service, Generator, Underground
Exterior: Wood Siding
Exterior: Stone Retaining Walls, Sidewalks
Fireplace: Stone, Wood
Flooring: Solid Hardwood, Tile/Brick, Slate, Carpet
Interior: Butlers Pantry, Wood Floors, Wine Storage, Skylight(s), Recessed Lighting, Kitchen - Table Space, Kitchen - Country, Formal/Separate Dining Room, Floor Plan - Open, Floor Plan - Traditional, Family Room Off Kitchen, Exposed Beams, Entry Level Bedroom
Location: Near National Park
Lot: Premium, Private, Other, Partly Wooded, Road Frontage, Unrestricted
Lot Dimensions: 35.96 Acre(S)
Number of Rooms: 9
Parking Features: Paved Driveway, Crushed Stone
Parking Notes: 5 Total Parking Spaces
Rooms: Living Room, Dining Room, Primary Bedroom, Bedroom 2,Kitchen, Family Room, Foyer, Office, Storage Room
Sewer: On Site Septic
Special View Info: Mountain, Garden/Lawn
SQFT Above Finished: 3012
SQFT Total Finished: 3012
Structure Type: Detached
Swimming Pool: Indoor, Heated, In Ground, Pool/Spa Combo, Other
Total Garage/Parking Spaces: 5
Utilities: Under Ground
Water: Spring
Windows: Bay/Bow, Screens
Wooded: Yes
Room Sizes
Living Room: 25 x 18 Level - Main
Dining Room: 18 x 12 Level - Main
Kitchen: 28 x 10 Level - Main
Primary Bedroom: 21 x 13 Level - Main
Bedroom 2: 15 x 12 Level - Main
Foyer: 13 x 16 Level - Main
Family Room: 16 x 14 Level - Main
Office: 12 x 10 Level - Main
Local Schools
School District: RAPPAHANNOCK COUNTY PUBLIC SCHOOLS
Listed By / Shown By
Listed By
Agency Name: Kohler Realtors, LLC
Agency Phone: 5406752600
Shown By
Agent Name: Jimmette Jones
Agent Phone: (804) 350-4519
Agency Title: Joyner Fine Properties

Estimate Your Payment
Estimated Payment
$ 5,801.39 per month $5,031.26 Principal & Interest $479.92 Property Tax $290.21 Homeowner's InsuranceChange Payment Information
©Joyner Fine Properties - Seller will consider paying buyer agent compensation based upon the terms and conditions of any offer made. Said compensation to be negotiated in the purchase agreement.
Privacy Policy / DMCA Notice / ADA Accessibility


This site is hosted, designed and copyright
© 1994 - 2026 by
Delta Media Group, Inc. -- Patent Pending --
Agency License Information: Joyner Fine Properties and its agents are licensed in the Commonwealth of Virginia.
Agent License Information: Licensed in the Commonwealth of Virginia
419 Rudasill Mill Road | MLS# VARP2002540
This single family home located at 419 Rudasill Mill Road, Woodville, VA 22749 is currently listed for sale with an asking price of $995,000. This property was built in 1969 and has 2 bedrooms and 3 full baths with 3012 sq. ft. Rudasill Mill Road is located within the RAPPAHANNOCK COUNTY PUBLIC SCHOOLS school district. Search Woodville real estate on jimmettejones.joynerfineproperties.com today.