Jimmette Jones

BEDS1
BATHS1 full
SQUARE FEET564
MLS#VAFX2350608
STATUSACTIVE
PROPERTY TYPEResidential - Condominium
SUBDIVISIONPENDERBROOK SQUARE CONDOMINIUMS
SCHOOLFAIRFAX COUNTY PUBLIC SCHOOLS
Property Description
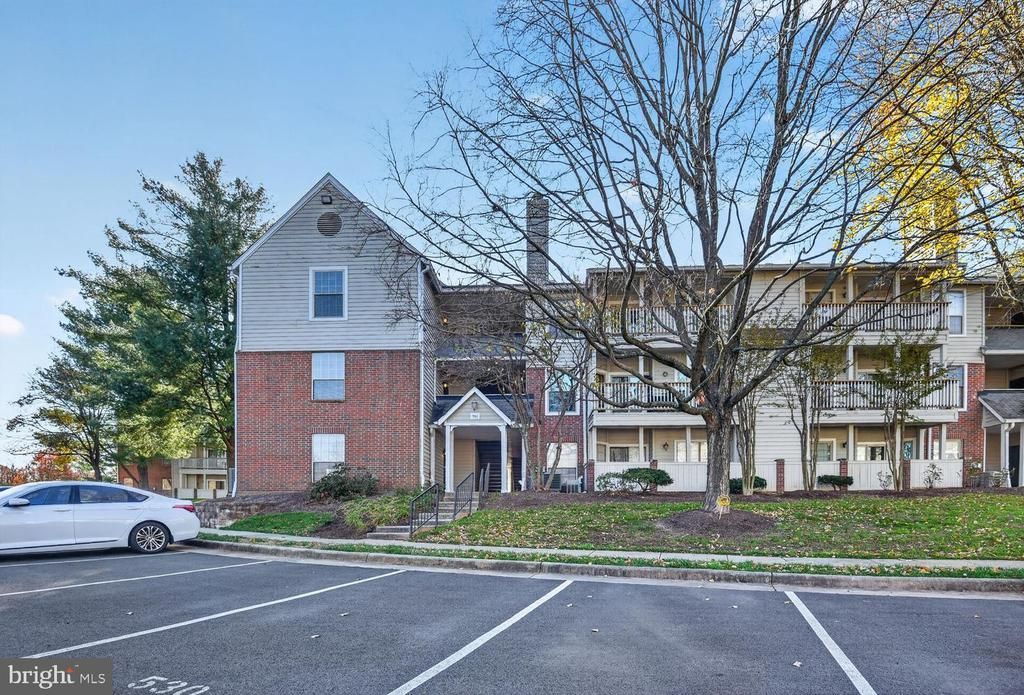
Wonderful top-floor condo in the sought-after Penderbrook Square community! This bright and inviting home features an open, light-filled floor plan highlighted by a dramatic vaulted ceiling in the living room and a cozy wood-burning fireplace. Enjoy peaceful views overlooking the community center and swimming pool from your spacious private balcony! The open kitchen flows seamlessly into the living and dining areas, creating a comfortable layout for everyday living and entertaining. Additional highlights include new carpeting, luxury vinyl plank flooring in the living room, an in-unit washer and dryer, and a full bathroom with a tub. The unit also includes one assigned parking space plus plenty of convenient visitor parking. The condo fee includes the master Penderbrook association fee, providing access to the wonderful community amenities. Ideally located just off Route 50 with convenient access to I-66, shopping, dining, and major commuter routes. A fantastic opportunity to enjoy low-maintenance living in a wonderful community and an unbeatable location. Don't miss it!
Property Features
Property Type: Residential - Condominium
Cooling: Central A/C
Fireplaces: 1
Fuel Type: Electric
Heating: Heat Pump(s)
Home Style: Colonial
Stories: 1.0
Taxes: $2,814
Year Built: 1988
Feature Descriptions
Additional Structures: Above Grade
Appliances: Dishwasher, Refrigerator, Oven/Range - Electric, Washer/Dryer Stacked, Disposal, Microwave
Community Amenities: Basketball Courts, Club House, Exercise Room, Party Room, Pool - Outdoor, Tennis Courts, Tot Lots/Playground, Community Center
Condo/Coop Fee: $389.90/Monthly
Exterior: Aluminum Siding, Brick
Flooring: Carpet, Luxury Vinyl Plank
Interior: Bathroom - Tub Shower, Carpet, Family Room Off Kitchen, Floor Plan - Open
Parking Features: Assigned
Pet Restrictions: Number Limit, Size/Weight Restriction
Sewer: Public Sewer
Special View Info: Garden/Lawn, Courtyard
SQFT Above Finished: 564
SQFT Total Finished: 564
Structure Type: Unit/Flat/Apartment
Water: Public
Local Schools
High School: OAKTON
Middle School: FRANKLIN
Elementary School: WAPLES MILL
School District: FAIRFAX COUNTY PUBLIC SCHOOLS
Listed By / Shown By
Listed By
Agency Name: RE/MAX Allegiance
Agency Phone: 7032379500
Shown By
Agent Name: Jimmette Jones
Agent Phone: (804) 350-4519
Agency Title: Joyner Fine Properties

Estimate Your Payment
Estimated Payment
$ 1,597.76 per month $1,288.91 Principal & Interest $234.50 Property Tax $74.35 Homeowner's InsuranceChange Payment Information
©Joyner Fine Properties - Seller will consider paying buyer agent compensation based upon the terms and conditions of any offer made. Said compensation to be negotiated in the purchase agreement.
Privacy Policy / DMCA Notice / ADA Accessibility


This site is hosted, designed and copyright
© 1994 - 2026 by
Delta Media Group, Inc. -- Patent Pending --
Agency License Information: Joyner Fine Properties and its agents are licensed in the Commonwealth of Virginia.
Agent License Information: Licensed in the Commonwealth of Virginia
3901 Penderview Drive, Unit 1532 | MLS# VAFX2350608
This condo located at 3901 Penderview Drive, Unit 1532, Fairfax, VA 22033 is currently listed for sale with an asking price of $254,900. This property was built in 1988 and has 1 bedrooms and 1 full baths with 564 sq. ft. Penderview Drive, Unit 1532 is located in the PENDERBROOK SQUARE CONDOMINIUMS subdivision within the FAIRFAX COUNTY PUBLIC SCHOOLS school district. Search PENDERBROOK SQUARE CONDOMINIUMS real estate on jimmettejones.joynerfineproperties.com today.