Jimmette Jones

BEDS3
BATHS2 full 1 partial
SQUARE FEET1,750
MLS#2630497
STATUSActive
PROPERTY TYPEResidential - Single Family
SUBDIVISIONBon Air Hills
Property Description
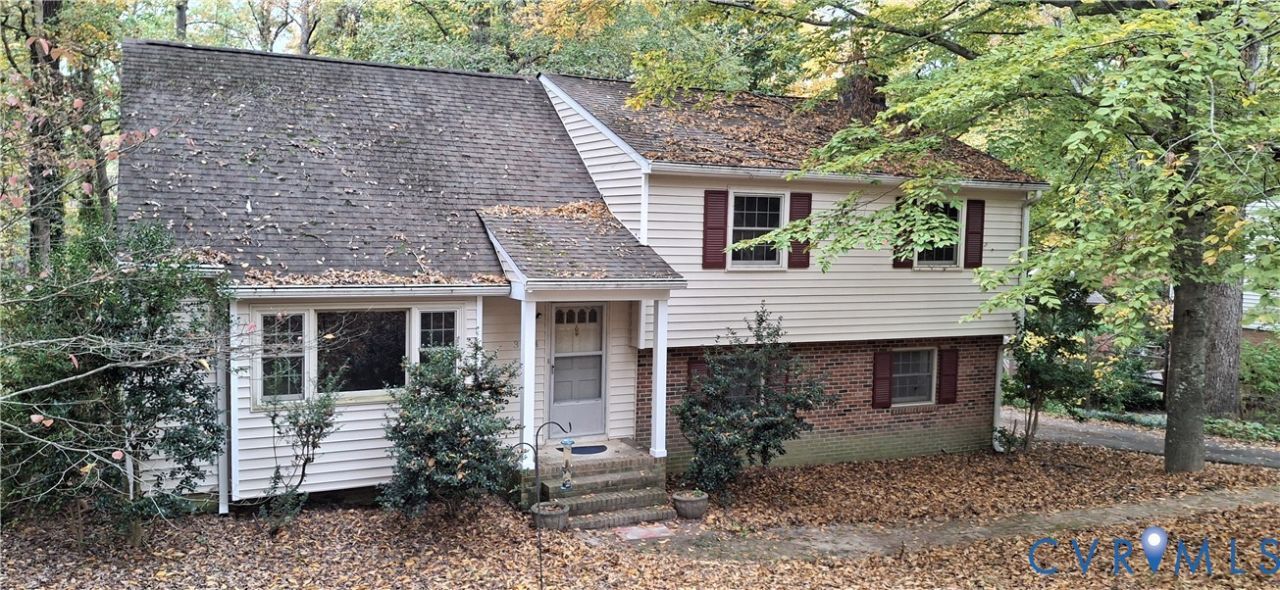
A live-in fixer upper's dream! This home is in the heart of Bon Air only minutes from shopping or the highway, with great Chesterfield County schools. It also features far more space than it's square footage lets on. Beautiful hardwood floors, great bones, treed park-like lot, living room AND den, master suite, a total of 2.5 bathrooms - the potential here is limitless, there's even extra space you could finish! Home priced just above county assessment for a quick sale - seller is offering the home in as-is condition, but it's more of a cosmetic revamp than anything. This home has everything you'd need to start it's conversion into your dream home. All appliances are relatively new, in great shape and convey. The kitchen is completely functional, the layout is just a bit outdated, but has some great original pocket doors. Roof, gutters and gutter guards are only 8 years old. Oil furnace with forced hot air and a/c works, but is not the most cost effective. There are enough baths to use a different one while you redo another. Reflooring the den could be done in a day and not cost much at all. Having a large laundry and interior workshop/utility area are of amazing value to most families. This home could be turned into your dream home, or make an amazing addition to a rental portfolio. Renovated resale value in the neighborhood is in the high $400's. Don't let this one pass you by, come take advantage of this end of the year deal! Call an agent for your private tour today!
Property Features
Property Type: Residential - Single Family
Basement: Yes
Basement: Partial, Partially Finished, Walk-Out Access
Cooling: Central Air, Electric
Fireplaces: 1
Heating: Forced Air, Oil
Home Style: Tri-Level
Lot Size: 0.44 Acres
Roof Type: Composition
Stories: 2.0
Taxes: $2,802
Year Built: 1974
Feature Descriptions
Appliances: Dryer, Dishwasher, Exhaust Fan, Electric Cooking, Electric Water Heater, Disposal, Refrigerator, Range Hood, Stove, Water Heater, Washer
Days on Site: 3
Exterior: Brick, Frame, Hardboard, Mixed
Exterior: Deck, Storage, Shed, Paved Driveway
Fencing: None
Fireplace: Wood Burning
Floor Features: Ceramic Tile, Partially Carpeted, Wood
Interior: Ceiling Fan(s), Dining Area, Eat-in Kitchen, Fireplace, Laminate Counters, Bath in Primary Bedroom, Workshop
Laundry: Washer Hookup, Dryer Hookup
Parcel#: 757-70-75-23-600-000
Parking: Driveway, Paved
Patio/Porch: Rear Porch, Deck
Security: Smoke Detector(s)
Sewer: Public Sewer
Water: Public
Local Schools
High School: James River
Middle School: Robious
Elementary School: Crestwood
Listed By / Shown By
Listed By
Agency Name: Samson Properties
Shown By
Agent Name: Jimmette Jones
Agent Phone: (804) 350-4519
Agency Title: Joyner Fine Properties

Estimate Your Payment
Estimated Payment
$ 1,944.93 per month $1,618.09 Principal & Interest $233.50 Property Tax $93.33 Homeowner's InsuranceChange Payment Information
These real estate listings were derived from the Central Virginia Regional Multiple Listing Service, LLC, of which this brokerage is an independently owned Participant. The information contained in these listings is deemed reliable but is not guaranteed. All MLS listings are © 2026 Central Virginia Regional Multiple Listing Service,LLC. All rights reserved. No one may copy and/or repost these MLS listings, or any portion thereof, without the written permission of an authorized officer of the Central Virginia Regional Multiple Listing Service, LLC. These listings are refreshed within a minimum of every seven calendar days. Thus, listings may appear here for properties no longer on the market. The information being provided is for consumers' personal, non-commercial use and may not be used for any purpose other than to identify prospective properties for purchasing or leasing.
©Joyner Fine Properties - Seller will consider paying buyer agent compensation based upon the terms and conditions of any offer made. Said compensation to be negotiated in the purchase agreement.
Privacy Policy / DMCA Notice / ADA Accessibility


This site is hosted, designed and copyright
© 1994 - 2026 by
Delta Media Group, Inc. -- Patent Pending --
Agency License Information: Joyner Fine Properties and its agents are licensed in the Commonwealth of Virginia.
Agent License Information: Licensed in the Commonwealth of Virginia
324 Fairwood Drive | MLS# 2630497
This single family home located at 324 Fairwood Drive , North Chesterfield, VA 23235 is currently listed for sale with an asking price of $320,000. This property was built in 1974 and has 3 bedrooms and 2 full and 1 partial baths with 1750 sq. ft. Fairwood Drive is located in the Bon Air Hills subdivision. Search Bon Air Hills real estate on jimmettejones.joynerfineproperties.com today.