Jimmette Jones

BEDS2
BATHS2 full
SQUARE FEET1,423
MLS#2630165
STATUSActive
PROPERTY TYPEResidential - Condominium
SUBDIVISIONHathaway Tower Condominiums
Property Description
Who says condo living means giving up space? Welcome to Hathaway Towers, where you can enjoy spacious living, great amenities, and a location that puts just about everything within reach! This condo features oversized rooms, plenty of natural light, and a private balcony overlooking the pool, making it the perfect spot to enjoy your morning coffee or catch a beautiful sunset. There's plenty to love about the community, too, including a swimming pool, fitness center, secure garage parking, additional storage, and 24-hour security. One of the best perks? The monthly condo fee covers internet, cable, water, sewer, trash, recycling, snow removal, and exterior maintenance, so there's a little less to worry about and more time to enjoy life. Step outside and you're just minutes from the James River, parks, shopping, restaurants, and downtown Richmond, with easy access to major interstates. Add in the convenience of a well-established community and the opportunity to get to know your neighbors, and it's easy to see why Hathaway Towers has been a favorite for so many. Come see what makes condo living here so appealing!
Property Features
Property Type: Residential - Condominium
Basement: Interior Entry, Storage Space
Cooling: Central Air
Fenced: Yes
Garage: 1
Heating: Electric
Home Style: Contemporary, High Rise, Modern
Lot Size: 4.02 Acres
Roof Type: Rubber
Stories: 2.0
Taxes: $2,904
Year Built: 1972
Feature Descriptions
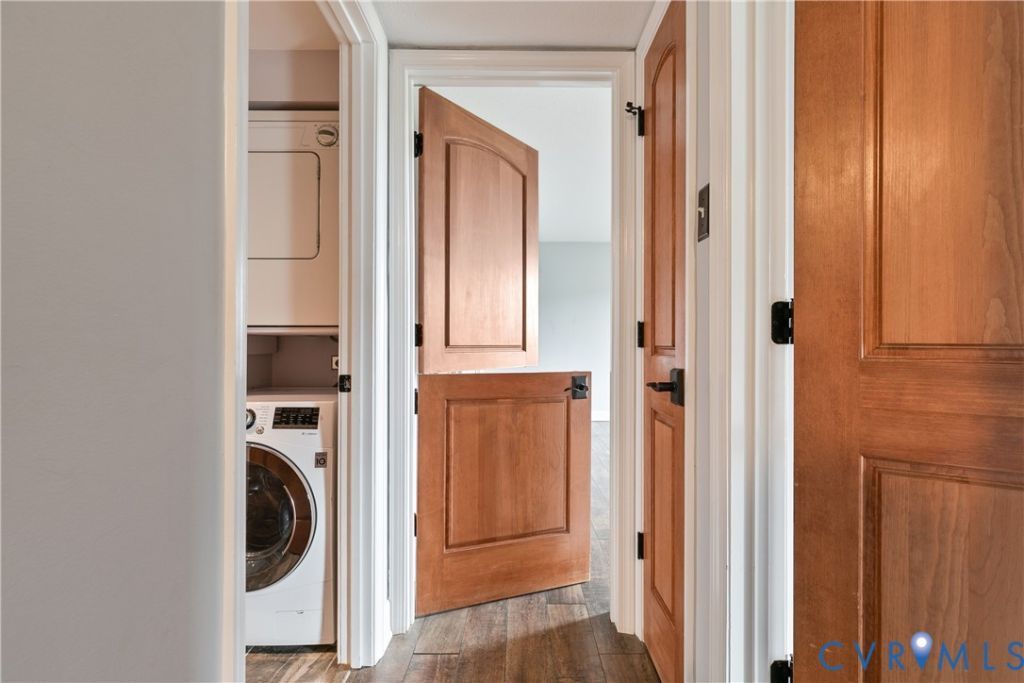
Appliances: Washer/Dryer Stacked, Dishwasher, Electric Cooking, Electric Water Heater, Disposal, Microwave, Refrigerator, Range Hood, Smooth Cooktop, Stove
Association Amenities: Landscaping, Management
Community Features: Common Grounds/Area, Clubhouse, Elevator, Fitness, Home Owners Association, Park, Storage Facilities
Days on Site: 1
Disability Features:: Accessibility Features, Accessible Elevator Installed, Accessible Doors
Door Features: Sliding Doors
Exterior: Brick, Drywall, Frame
Exterior: Storage
Floor Features: Tile, Wood
HOA Fee: 1400/ Monthly
Interior: Bookcases, Built-in Features, Dining Area, Granite Counters, High Speed Internet, Bath in Primary Bedroom, Recessed Lighting, Cable TV, Wired for Data, Walk-In Closet(s)
Laundry: Washer Hookup, Dryer Hookup, Stacked
Parcel#: C004-0544-067
Parking: Assigned, Basement, Covered, Garage Door Opener, Guest
Patio/Porch: Balcony
Pool Features: Community, Gunite, Indoor, Pool
Security: Controlled Access, Complex Fenced
Sewer: Public Sewer
Water: Public
Window: Screens, Thermal Windows
Local Schools
High School: Huguenot
Middle School: Henderson
Elementary School: Southampton
Listed By / Shown By
Listed By
Agency Name: Real Broker LLC
Agency Contact: membership@therealbrokerage.com
Shown By
Agent Name: Jimmette Jones
Agent Phone: (804) 350-4519
Agency Title: Joyner Fine Properties

Estimate Your Payment
Estimated Payment
$ 1,579.05 per month $1,264.14 Principal & Interest $242.00 Property Tax $72.92 Homeowner's InsuranceChange Payment Information
These real estate listings were derived from the Central Virginia Regional Multiple Listing Service, LLC, of which this brokerage is an independently owned Participant. The information contained in these listings is deemed reliable but is not guaranteed. All MLS listings are © 2026 Central Virginia Regional Multiple Listing Service,LLC. All rights reserved. No one may copy and/or repost these MLS listings, or any portion thereof, without the written permission of an authorized officer of the Central Virginia Regional Multiple Listing Service, LLC. These listings are refreshed within a minimum of every seven calendar days. Thus, listings may appear here for properties no longer on the market. The information being provided is for consumers' personal, non-commercial use and may not be used for any purpose other than to identify prospective properties for purchasing or leasing.
©Joyner Fine Properties - Seller will consider paying buyer agent compensation based upon the terms and conditions of any offer made. Said compensation to be negotiated in the purchase agreement.
Privacy Policy / DMCA Notice / ADA Accessibility


This site is hosted, designed and copyright
© 1994 - 2026 by
Delta Media Group, Inc. -- Patent Pending --
Agency License Information: Joyner Fine Properties and its agents are licensed in the Commonwealth of Virginia.
Agent License Information: Licensed in the Commonwealth of Virginia
2956 Hathaway Road , Unit U607 | MLS# 2630165
This condo located at 2956 Hathaway Road , Unit U607, Richmond, VA 23225 is currently listed for sale with an asking price of $250,000. This property was built in 1972 and has 2 bedrooms and 2 full baths with 1423 sq. ft. Hathaway Road , Unit U607 is located in the Hathaway Tower Condominiums subdivision. Search Hathaway Tower Condominiums real estate on jimmettejones.joynerfineproperties.com today.