Jimmette Jones

BEDS3
BATHS2 full 1 partial
SQUARE FEET2,295
MLS#VAST2055534
STATUSACTIVE
PROPERTY TYPEResidential - Single Family
SUBDIVISIONABEL LAKE FOREST
SCHOOLSTAFFORD COUNTY PUBLIC SCHOOLS
Property Description
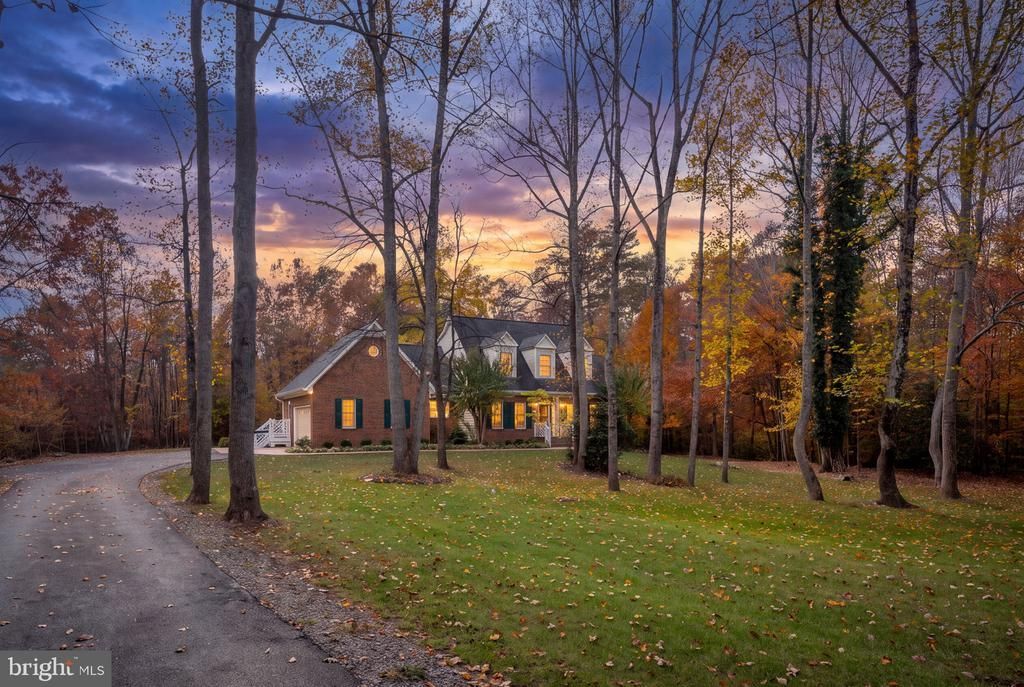
Pre-listing appraisal done and it shows in the pride of ownership that shines throughout this very well-maintained, one-owner home at 134 Lake Forest Drive in Falmouth. Situated on a beautiful, large lot with a mostly wooded backdrop, this home offers original charm, thoughtful updates, and high-speed internet for convenient everyday connectivity. Updated kitchen appliances, a Generac generator, a replaced roof, and newer air conditioning add comfort and convenience. Additional improvements include a newly paved driveway, gutters with gutter guards, a replacement well pump, and a new water pressure tank. Stamped concrete along the sidewalk, patio, and area near the garage adds distinctive detail to the outdoor spaces and complements the established hardscaping. Andersen windows, central vacuum, and a brand-new, never-used woodstove in the basement for supplemental heat round out the home’s features. Enjoy its lovingly preserved character or personalize the interior over time. This is a wonderful opportunity to own a carefully maintained home with meaningful improvements already in place.
Property Features
Property Type: Residential - Single Family
Basement: Yes
Basement: Full
Cooling: Central A/C
Fireplaces: 1
Fuel Type: Propane - Leased
Garage: 2
Heating: Forced Air, Heat Pump - Gas BackUp, Wood Burn Stove
Home Style: Cape Cod
Lot Size: 10.02 Acres
Stories: 3.0
Taxes: $5,496
Year Built: 1991
Feature Descriptions
Additional Structures: Above Grade
Appliances: Built-In Microwave, Central Vacuum, Cooktop, Dishwasher, Disposal, Dryer, Oven - Double, Range Hood, Refrigerator, Stainless Steel Appliances, Washer, Water Heater
Days on Site: 1
Exterior: Asphalt, Brick Front, Stick Built, Vinyl Siding
Exterior: Flood Lights, Gutter System
Fireplace: Gas/Propane
HOA Fee: $90.00/Monthly
Lot: Backs to Trees
Lot Dimensions: 10.02 Acre(S)
Parking Notes: 2 Total Parking Spaces
Sewer: Private Septic Tank
Special View Info: Trees/Woods
SQFT Above Finished: 2295
SQFT Total Finished: 2295
Structure Type: Detached
Total Garage/Parking Spaces: 2
Water: Private, Well
Local Schools
School District: STAFFORD COUNTY PUBLIC SCHOOLS
Listed By / Shown By
Listed By
Agency Name: Century 21 Redwood Realty
Agency Phone: 5406592161
Shown By
Agent Name: Jimmette Jones
Agent Phone: (804) 350-4519
Agency Title: Joyner Fine Properties

Estimate Your Payment
Estimated Payment
$ 3,928.99 per month $3,281.70 Principal & Interest $458.00 Property Tax $189.29 Homeowner's InsuranceChange Payment Information
©Joyner Fine Properties - Seller will consider paying buyer agent compensation based upon the terms and conditions of any offer made. Said compensation to be negotiated in the purchase agreement.
Privacy Policy / DMCA Notice / ADA Accessibility


This site is hosted, designed and copyright
© 1994 - 2026 by
Delta Media Group, Inc. -- Patent Pending --
Agency License Information: Joyner Fine Properties and its agents are licensed in the Commonwealth of Virginia.
Agent License Information: Licensed in the Commonwealth of Virginia
134 Lake Forest Drive | MLS# VAST2055534
This single family home located at 134 Lake Forest Drive , Fredericksburg, VA 22406 is currently listed for sale with an asking price of $649,000. This property was built in 1991 and has 3 bedrooms and 2 full and 1 partial baths with 2295 sq. ft. Lake Forest Drive is located in the ABEL LAKE FOREST subdivision within the STAFFORD COUNTY PUBLIC SCHOOLS school district. Search ABEL LAKE FOREST real estate on jimmettejones.joynerfineproperties.com today.