Jimmette Jones

BEDS5
BATHS3 full 1 partial
SQUARE FEET4,133
MLS#VAFX2340962
STATUSACTIVE
PROPERTY TYPEResidential - Single Family
SUBDIVISIONFOXVALE
SCHOOLFAIRFAX COUNTY PUBLIC SCHOOLS
Property Description
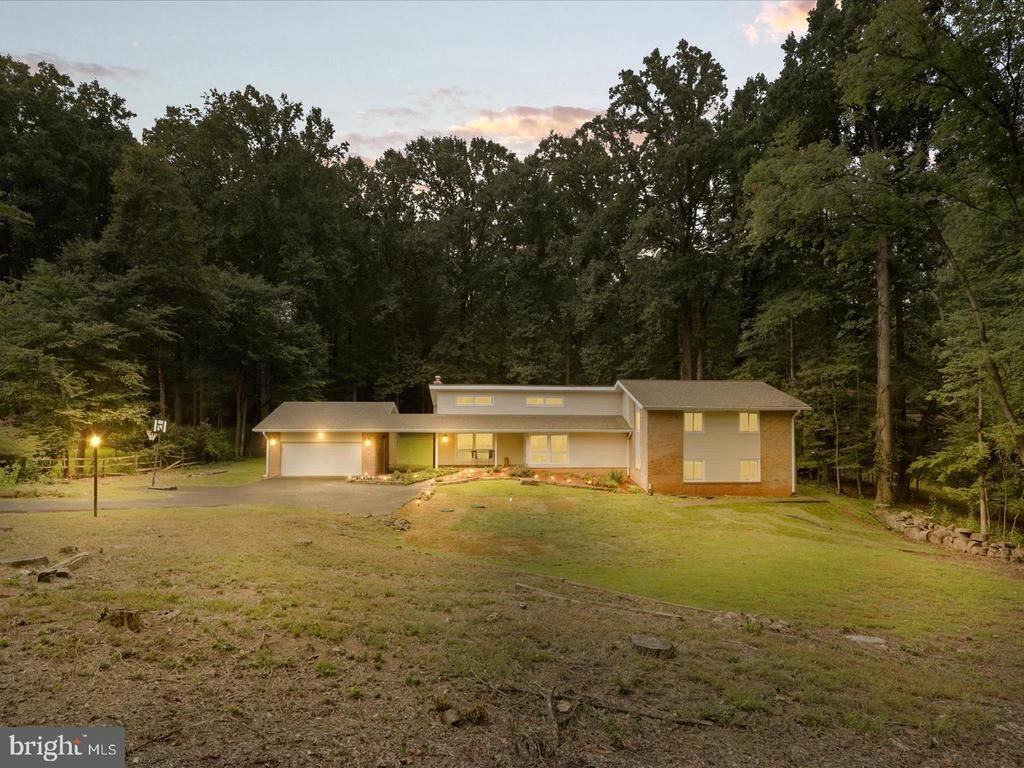
**Contemporary Living, Flexible Spaces & a Peaceful Wooded Setting in Oakton!** Discover a distinctive contemporary residence situated on nearly an acre of flat, wooded property, offering dramatic architecture, abundant natural light, and thoughtfully separated living spaces. The impressive main living level features soaring cathedral ceilings, expansive windows, hardwood floors, and a striking floor-to-ceiling wood-burning fireplace. The open dining area and beautifully renovated kitchen create an inviting space for entertaining, with direct access to a spacious deck overlooking the peaceful, tree-lined backyard. Designed with flexibility in mind, the home offers two distinct bedroom levels, each with convenient bathroom access. The upper level features three bedrooms, including the primary suite, and two beautifully renovated bathrooms. The lower bedroom level offers two additional bedrooms, a renovated full bathroom, and a spacious family room with private exterior access—providing versatile options for guests, a home office, or additional living space. An expansive recreation level adds even more possibilities for entertainment, relaxation, or hobbies, complete with a second wood-burning fireplace and utility area. Recent improvements include HVAC, septic tank, sump pump, interior painting, deck renovations, basement flooring, and landscaping enhancements. Enjoy the privacy of a flat, wooded lot while remaining conveniently close to Oakton, Vienna, Tysons, shopping, dining, and major commuter routes. A distinctive home combining contemporary design, flexible living areas, and a tranquil natural setting.
Property Features
Property Type: Residential - Single Family
Basement: Yes
Basement: Daylight, Partial, Fully Finished, Heated, Improved, Interior Access, Windows
Cooling: Central A/C, Programmable Thermostat
Fireplaces: 2
Fuel Type: Natural Gas
Garage: 2
Heating: Forced Air, Programmable Thermostat
Home Style: Contemporary
Lot Size: 0.96 Acres
Roof Type: Shingle
Stories: 4.0
Taxes: $14,583
Year Built: 1969
Feature Descriptions
Additional Structures: Above Grade, Below Grade
Appliances: Built-In Microwave, Dishwasher, Disposal, Dryer, Exhaust Fan, Range Hood, Refrigerator, Stainless Steel Appliances, Stove, Washer
Days on Site: 65
Exterior: Brick, Vinyl Siding
Flooring: Ceramic Tile, Hardwood, Laminate Plank
Interior: Attic, Bathroom - Stall Shower, Combination Dining/Living, Dining Area, Exposed Beams, Floor Plan - Open, Kitchen - Gourmet, Kitchen - Island, Kitchenette, Primary Bath(s), Recessed Lighting, Stain/Lead Glass, Upgraded Countertops, Walk-in Closet(s), Window Treatments, Wood Floors
Location: Suburban
Lot: Backs to Trees, Front Yard, Landscaping, Partly Wooded
Lot Dimensions: 0.96 Acre(S)
Parking Features: Asphalt Driveway
Parking Notes: 2 Total Parking Spaces
Rooms: Game Room, Recreation Room
Sewer: Septic < # of BR
Special View Info: Garden/Lawn, Street, Trees/Woods
SQFT Above Finished: 3088
SQFT Below Finished: 1045
SQFT Total Finished: 4133
Structure Type: Detached
Total Garage/Parking Spaces: 2
Water: Public
Windows: Casement, Sliding, Transom
Wooded: Yes
Local Schools
High School: OAKTON
Middle School: FRANKLIN
Elementary School: WAPLES MILL
School District: FAIRFAX COUNTY PUBLIC SCHOOLS
Listed By / Shown By
Listed By
Agency Name: Maram Realty, LLC
Agency Phone: 7039531752
Shown By
Agent Name: Jimmette Jones
Agent Phone: (804) 350-4519
Agency Title: Joyner Fine Properties

Estimate Your Payment
Estimated Payment
$ 8,676.00 per month $7,053.88 Principal & Interest $1,215.25 Property Tax $406.88 Homeowner's InsuranceChange Payment Information
©Joyner Fine Properties - Seller will consider paying buyer agent compensation based upon the terms and conditions of any offer made. Said compensation to be negotiated in the purchase agreement.
Privacy Policy / DMCA Notice / ADA Accessibility


This site is hosted, designed and copyright
© 1994 - 2026 by
Delta Media Group, Inc. -- Patent Pending --
Agency License Information: Joyner Fine Properties and its agents are licensed in the Commonwealth of Virginia.
Agent License Information: Licensed in the Commonwealth of Virginia
11709 Vale Road | MLS# VAFX2340962
This single family home located at 11709 Vale Road, Oakton, VA 22124 is currently listed for sale with an asking price of $1,395,000. This property was built in 1969 and has 5 bedrooms and 3 full and 1 partial baths with 4133 sq. ft. Vale Road is located in the FOXVALE subdivision within the FAIRFAX COUNTY PUBLIC SCHOOLS school district. Search FOXVALE real estate on jimmettejones.joynerfineproperties.com today.