Jimmette Jones

BEDS3
BATHS3 full 1 partial
SQUARE FEET2,596
MLS#VAST2055484
STATUSACTIVE
PROPERTY TYPEResidential - Townhouse
SUBDIVISIONHILLSIDE TERRACE
SCHOOLSTAFFORD COUNTY PUBLIC SCHOOLS
Property Description
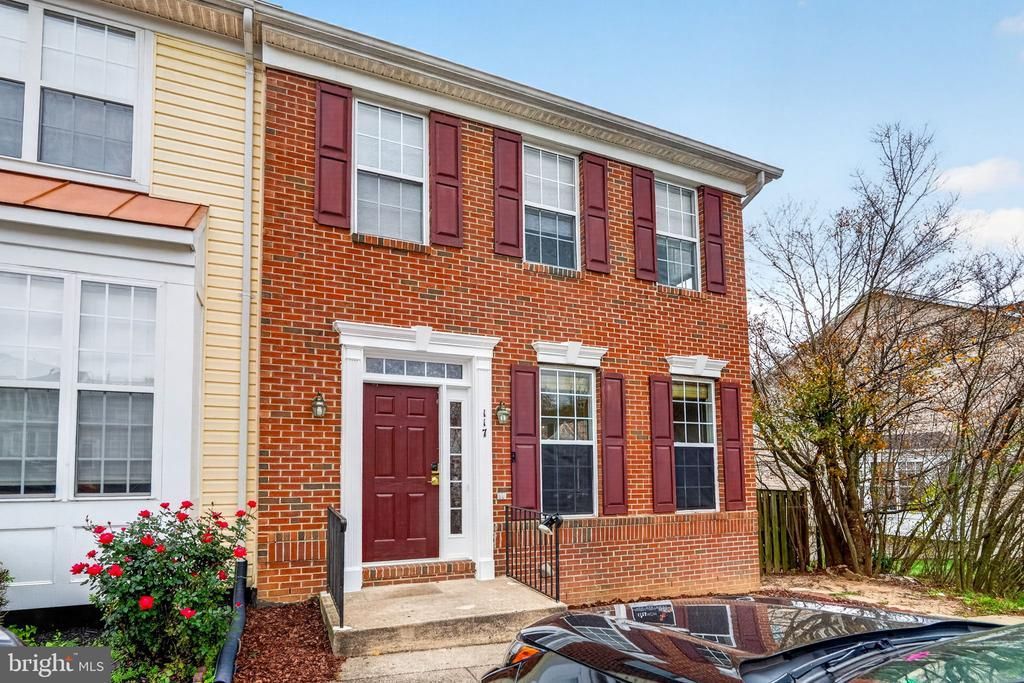
Welcome to this beautiful, spacious, 3 level END UNIT townhouse filled with abundant natural light and featuring high ceilings throughout. The upper level offers three generously sized bedrooms and two bathrooms, providing comfort and plenty of space. The main level features hardwood floors, a cozy fireplace, stainless steel appliances, and a spacious open living area. Step out onto the private deck, perfect for relaxing or entertaining. A convenient half bathroom completes this level. The lower level offers additional living space, including a den that can be used as a fourth bedroom or home office. This level also features a full bathroom, a wet bar, and a walkout basement with easy outdoor access. With its spacious layout, abundant natural light, and flexible living spaces, this beautiful end-unit townhouse is a wonderful place to call home! Convenient to I95 and Rt1. Close to TBS and Commissary/PX gate of MCB Quantico .
Property Features
Property Type: Residential - Townhouse
Basement: Yes
Basement: Fully Finished, Outside Entrance, Rear Entrance, Walkout Level
Cooling: Central A/C
Fireplaces: 1
Fuel Type: Natural Gas
Heating: Forced Air
Home Style: Colonial
Lot Size: 0.10 Acres
Stories: 3.0
Taxes: $4,368
Year Built: 2004
Feature Descriptions
Additional Structures: Above Grade, Below Grade
Appliances: Built-In Microwave, Dishwasher, Disposal, Exhaust Fan, Icemaker, Stove, Water Heater, Dryer, Washer, Refrigerator
Exterior: Brick Front
Fencing: Rear, Wood, Privacy
Fireplace: Gas/Propane
HOA Fee: $115.00/Monthly
Interior: Combination Dining/Living, Primary Bath(s), Wood Floors, Bar, Carpet, Ceiling Fan(s), Dining Area, Family Room Off Kitchen, Kitchen - Table Space, Bathroom - Tub Shower, Wet/Dry Bar
Lot: Backs to Trees, Rear Yard, SideYard(s)
Lot Dimensions: 0.10 Acre(S)
Parking Features: Assigned
Sewer: Public Sewer
SQFT Above Finished: 1796
SQFT Below Finished: 800
SQFT Total Finished: 2596
Structure Type: End of Row/Townhouse
Water: Public
Local Schools
High School: BROOKE POINT
Middle School: SHIRLEY C. HEIM
Elementary School: WIDEWATER
School District: STAFFORD COUNTY PUBLIC SCHOOLS
Listed By / Shown By
Listed By
Agency Name: Ikon Realty
Agency Phone: 7036583999
Shown By
Agent Name: Jimmette Jones
Agent Phone: (804) 350-4519
Agency Title: Joyner Fine Properties

Estimate Your Payment
Estimated Payment
$ 2,931.14 per month $2,427.14 Principal & Interest $364.00 Property Tax $140.00 Homeowner's InsuranceChange Payment Information
©Joyner Fine Properties - Seller will consider paying buyer agent compensation based upon the terms and conditions of any offer made. Said compensation to be negotiated in the purchase agreement.
Privacy Policy / DMCA Notice / ADA Accessibility


This site is hosted, designed and copyright
© 1994 - 2026 by
Delta Media Group, Inc. -- Patent Pending --
Agency License Information: Joyner Fine Properties and its agents are licensed in the Commonwealth of Virginia.
Agent License Information: Licensed in the Commonwealth of Virginia
117 Hillside Court | MLS# VAST2055484
This townhouse located at 117 Hillside Court, Stafford, VA 22554 is currently listed for sale with an asking price of $479,999. This property was built in 2004 and has 3 bedrooms and 3 full and 1 partial baths with 2596 sq. ft. Hillside Court is located in the HILLSIDE TERRACE subdivision within the STAFFORD COUNTY PUBLIC SCHOOLS school district. Search HILLSIDE TERRACE real estate on jimmettejones.joynerfineproperties.com today.